Setting Up a Medical Supply Room: 2026 Guide

Setting up a medical supply room is defined as designing an optimized storage and inventory system that reduces retrieval errors, cuts staff search times, and supports clinical workflow. A well-organized supply room can reduce inventory search times by 40–50%, freeing staff hours for direct patient care. The most effective setups apply the 5S methodology, color-coded labeling from Distribution Systems International (DSI), and 2026 compliance standards for aisle widths and shelving depth. This guide gives you a step-by-step framework for building a supply room that functions as a true operating system, not just a storage closet.
What does setting up a medical supply room actually require?
Setting up a medical supply room requires planning across three dimensions: physical space, organization systems, and inventory controls. Most facilities treat it as a one-time project. The ones that get it right treat it as an ongoing operational function. The difference shows up in staff efficiency, compliance audits, and patient safety outcomes.
The 5S methodology, originally developed in Japanese manufacturing and widely adopted in U.S. healthcare, is the most proven framework for supply room organization. It moves a room from “tidy” to a functional operating system by eliminating duplicates, reducing decision fatigue, and cutting the time staff spend hunting for items. Pair that with PAR (Periodic Automatic Replacement) level tracking and front-facing labels, and you have a system that practically runs itself between audits.

What are the spatial and layout requirements?
Physical space planning is the foundation of any supply room setup. Get it wrong, and no labeling system or inventory software will compensate.
How much space does a supply room need?
Hospital disinfection supply centers require 0.6–0.9 square meters per bed to calculate total supply room area. Multiply your facility’s bed count by that range to get a baseline floor area target. A 100-bed facility needs between 60 and 90 square meters of dedicated supply space.
Aisle widths follow strict standards. Minimum 36 inches supports single-person foot traffic, while cart passage requires at least 48 inches. These are not suggestions. They are compliance requirements that affect both staff safety and inspection outcomes.
Layout Element | Specification | Purpose |
Aisle width (foot traffic) | 36 inches minimum | Single-person access and egress |
Aisle width (cart passage) | 48 inches minimum | Equipment transport and restocking |
Shelving depth | 18–24 inches | Fits standard medical supply packaging |
Room area per bed | 0.6–0.9 m² | Baseline sizing for facility planning |
Proximity to clinical areas | Adjacent or one floor | Reduces transport time and motion waste |
Shelving depth and vertical space
Medical storage units typically have deeper footprints of 18–24 inches compared to standard commercial shelving. Confirm exact product dimensions before ordering. A shelf that is two inches too deep can block a compliant aisle and create a citation during a Joint Commission inspection.
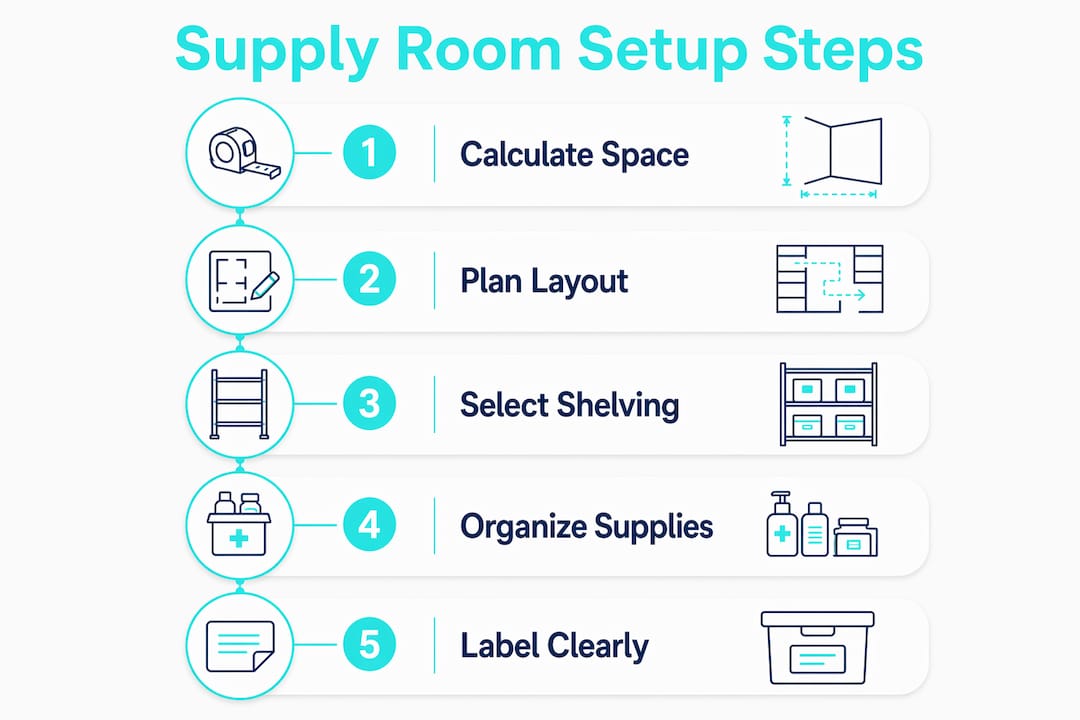
Vertical storage is underused in most supply rooms. Ceiling-height racks with rolling ladders or step stools maximize square footage without expanding the room’s footprint. Zone the vertical space by frequency of use: high-frequency items at eye level, bulk reserves above, and rarely accessed supplies below.
Pro Tip: Place your supply room adjacent to or on the same floor as your highest-volume clinical area. Proximity to the point of use is the single biggest factor in reducing wasted motion across shifts.
How do you organize and label supplies for fast retrieval?
Organization without a labeling system is just aesthetics. Labeling without a consistent format is noise. The goal is a system where any staff member, including a new hire on their first shift, can find and restock any item in under 60 seconds.
The 5S methodology provides the structure:
Sort: Remove everything from the room. Discard expired items, duplicates, and supplies no longer used in your facility.
Set in order: Assign every item a fixed location based on frequency of use and clinical workflow. High-use items go nearest the door.
Shine: Clean all surfaces and shelving units. Establish a cleaning schedule before restocking begins.
Standardize: Create written location maps, label templates, and restocking procedures. Document everything.
Sustain: Schedule monthly audits. Assign ownership of specific zones to specific staff members.
What should every label include?
Consistent visual labeling is the highest-impact decision in reducing hospital staff search times. Every label must include the item name, SKU or barcode, PAR level, and location code. Labels must be front-facing and placed at eye level with uniform positioning across all shelving units.
Color-coded bins add a second layer of retrieval speed. Assign colors by category: blue for wound care, red for emergency supplies, green for PPE. Staff learn the color system within days, and retrieval becomes near-automatic. Queenssurgical carries labeling tape that works on bins, shelves, and carts for consistent placement across your entire room.
Electronic shelf labels (ESLs) are worth the investment for larger facilities. They update PAR levels and reorder alerts in real time, eliminating the need to manually reprint labels when stock thresholds change.
Pro Tip: Print labels in at least 14-point font and laminate them. Handwritten labels fade, smear, and get replaced inconsistently. Laminated printed labels survive disinfectant wipes and last years.
What are the best inventory management practices?
Inventory management is where most supply rooms fail. The physical setup looks good, but stock runs out, items expire unnoticed, and reorder cycles become reactive instead of planned.
Follow these steps to build a reliable inventory system:
Define PAR levels for every item. PAR (Periodic Automatic Replacement) levels set the minimum quantity that triggers a reorder. Set your minimum and maximum thresholds based on actual consumption data, not estimates. Review them quarterly.
Apply FIFO (First In, First Out) rotation. New stock goes behind existing stock every time. This is non-negotiable for items with expiration dates. Build your shelving layout to physically enforce FIFO by allowing restocking from the back.
Date-stamp incoming stock on receipt. Date-stamping incoming supplies keeps expiration status visible at a glance and prevents accidental use of expired items. Use a permanent marker or pre-printed date labels directly on the packaging.
Conduct cycle counts weekly. Do not wait for a full annual inventory. Cycle counting means counting a rotating subset of items each week. Over a month, you cover your entire inventory without shutting down operations.
Involve frontline staff in PAR level reviews. Nurses and techs know which items run out mid-shift and which items sit untouched for weeks. Their input makes PAR levels accurate. Layouts designed with frontline clinical staff consistently outperform those built from blueprints alone.
Track waste and contamination separately. Items discarded due to contamination or damage should be logged apart from normal consumption. This data reveals handling problems and informs training decisions.
Pro Tip: Build a “critical items register” for your top 20 highest-risk supplies. Check these manually every shift change. Running out of a critical item mid-procedure is a patient safety event, not just an inconvenience.
What tools and equipment support an efficient supply room?
The right equipment makes your organization system durable. The wrong equipment creates workarounds that erode the system within weeks.
Shelving and storage options
Storage Type | Best For | Key Advantage | Consideration |
Modular wire shelving | General supply storage | Airflow, visibility, easy cleaning | Confirm antimicrobial finish |
Tilt bins | Small consumables (gloves, gauze) | Fast access, visual stock check | Requires consistent restocking discipline |
Mobile shelving units | High-density storage | Maximizes floor space | Higher upfront cost |
Ceiling-height racks | Bulk reserves | Vertical space use | Requires safe access equipment |
Point-of-use carts | Procedure rooms | Reduces trips to central supply | Needs daily restocking protocol |
Shelving material matters for 2026 compliance standards. Select units with antimicrobial powder-coat finishes that withstand repeated disinfectant wipe-downs. Standard commercial shelving corrodes and harbors bacteria under healthcare cleaning protocols.
For technology, barcode scanning at the point of use connects physical inventory to your digital tracking system. Pair scanning with an inventory management platform to automate reorder alerts when stock drops below PAR. This combination eliminates the manual count errors that cause both stockouts and overstock.
Review the full medical equipment storage requirements list before finalizing your shelving and layout decisions. Compliance requirements affect material choice, clearance distances, and temperature controls for specific supply categories.
Key takeaways
A well-organized medical supply room reduces retrieval time by up to 50%, protects patient safety, and holds up under compliance audits when built on the 5S methodology, accurate PAR levels, and compliant shelving.
Point | Details |
Space planning comes first | Calculate room size at 0.6–0.9 m² per bed and confirm aisle widths before ordering shelving. |
5S is the organizing framework | Apply Sort, Set in order, Shine, Standardize, and Sustain to turn storage into an operating system. |
Labels must include four elements | Every label needs item name, SKU, PAR level, and location code at eye level and front-facing. |
FIFO and date-stamping prevent expiration failures | Stamp incoming stock on receipt and restock from the back to enforce rotation automatically. |
Frontline staff input improves accuracy | Involve nurses and techs in PAR level reviews to reflect real consumption patterns. |
What i’ve learned from watching supply rooms fail and succeed
The supply rooms I’ve seen fail share one trait: they were designed by administrators who never watched a nurse restock a cart. The layout made sense on paper and looked organized on opening day. Within three months, workarounds appeared. Items migrated to “convenient” spots. Labels got ignored. PAR levels became fiction.
The rooms that hold up over time were built with clinical staff in the room during the design phase. Not in a meeting. In the actual room, walking through actual workflows. That process surfaces things no blueprint captures, like the fact that gloves get grabbed with wet hands, so the bin placement needs to account for drip, or that the supply cart blocks the door during a code if it is parked in the standard spot.
My other hard-won observation: expiration management is invisible until it is not. Facilities that skip date-stamping and FIFO discipline look fine until an audit or, worse, an incident. Physical date-stamping is low-tech and takes 10 seconds per item on receipt. The cost of skipping it is not worth calculating.
The measurable payoff of getting this right is real. Staff spend less time searching and more time with patients. Compliance audits become routine rather than stressful. And the supply room stops being the source of complaints at every shift handoff.
— QB
Stock your supply room with confidence through Queenssurgical
Once your layout and organization system are in place, sourcing reliable supplies is the next priority. Queenssurgical is a trusted medical supply distributor serving clinics, hospitals, and healthcare facilities across the Americas with competitively priced, quality-verified products.
For PPE essentials, Queenssurgical stocks CPE thumb loop isolation gowns, full-length face shields, and fluid-resistant universal isolation gowns ready to fill your supply room shelves. For wound care and skin protection, DynaShield Skin Protectant Cream is a reliable addition to any clinical supply inventory. Browse the full catalog at Queenssurgical to source everything your supply room needs in one place.
FAQ
What is the first step in setting up a medical supply room?
Calculate your required floor area using the 0.6–0.9 square meters per bed formula, then map aisle widths and shelving placement before purchasing any equipment. Physical layout decisions are the hardest to reverse after setup.
What is a PAR level in a medical supply room?
A PAR level is the minimum stock quantity that triggers a reorder for a specific item. Setting accurate PAR levels based on real consumption data prevents both stockouts and costly overstock.
How often should a medical supply room be audited?
Cycle counts should run weekly on rotating item subsets, with a full inventory audit conducted quarterly. Monthly zone-level checks by assigned staff maintain order between formal audits.
What does the 5s methodology mean for supply rooms?
The 5S methodology stands for Sort, Set in order, Shine, Standardize, and Sustain. Applied to medical supply rooms, it converts disorganized storage into a system where every item has a fixed, labeled location and staff can find anything in under 60 seconds.
What shelving material is required for healthcare storage?
Shelving in healthcare supply rooms must use antimicrobial powder-coat finishes that withstand repeated disinfectant wipe-downs. Standard commercial shelving corrodes under healthcare cleaning protocols and can fail compliance inspections.
Recommended
Comments